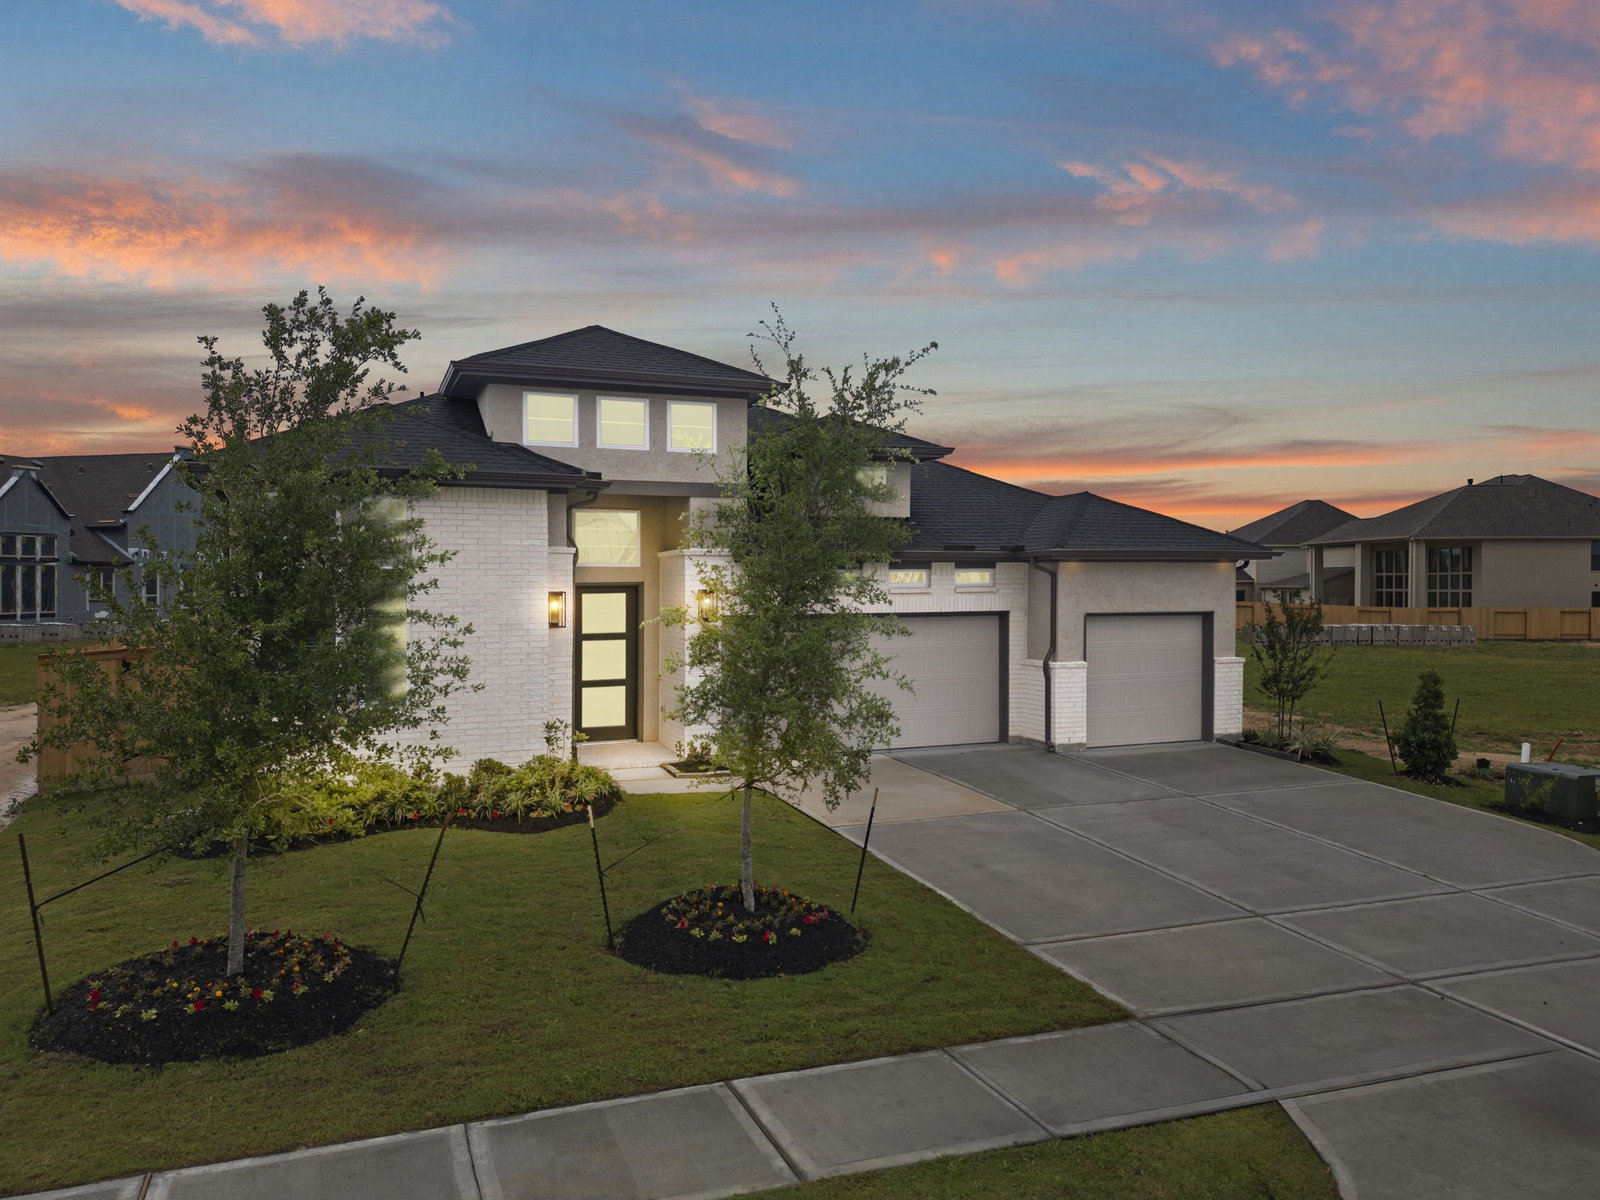
414 Lone Ranger Dr, Montgomery, TX 77316
- $539,900
- 4
- BD
- 4
- BA
- 2,988
- SqFt


- List Price
- $539,900
- Status
- ACTIVE
- MLS#
- 4832889
- Price Change
- ▲ $12,310 1785789074
- Days on Market
- 27
- New Construction
- Yes
- Builder Name
- Chesmar Homes
- Year Built
- 2026
- Style
- Traditional
- Bedrooms
- 4
- Bathrooms
- 4
- Full-baths
- 3
- Half-baths
- 1
- Living Area
- 2,988
- Lot Size
- 9,230
- Lot Size Source
- Other
- Subdivision
- Briarley
- Region
- 39
- Market Area
- Montgomery County Northwest
- County
- Montgomery
Property Description
Move in ready, the Sweetwater features a vaulted family room with exposed beam detail, an electric fireplace, and an open kitchen centered around a large island with quartz countertops, under cabinet lighting, and a walk-in pantry. A dedicated study provides a separate workspace, while a secondary bedroom includes its own private retreat, ideal for a sitting area, playroom, study, or lounge. The large, covered patio extends the living space into the fenced backyard, while the spacious front porch adds another place to relax. Architectural character, flexible living spaces, and a uniquely versatile secondary retreat help set the Sweetwater apart.
/t.realgeeks.media/resize/x50/https://u.realgeeks.media/keystolakeconroe%252FLogoWhite.png)
Additional Information
- Finance Available
- Cash, Conventional, FHA, VA Loan
- Neighborhood
- Montgomery County Northwest
- Interior Features
- Breakfast Area, Double Vanity, High Ceilings, Kitchen/Family Room Combo, Bath in Primary Bedroom, Quartz/Quartzite Counters, Walk-In Pantry, Ceiling Fans, Programmable Thermostat
- Heating
- Central, Natural Gas
- Cooling
- Central Air, Electric
- Stories
- 1
- Lot Description
- Subdivision
- Foundation
- Slab
- Appliances
- Dishwasher, Disposal, Microwave
- Roof
- Composition
- Garage Spaces
- 3
- School District
- Montgomery
- Elementary School
- Montgomery Elementary School (Montgomery)
- Middle School
- Montgomery Junior High School
- High School
- Montgomery High School
Mortgage Calculator
Listing courtesy of Chesmar Homes.